The Biberlin Project
- Home
- /
- Projects
- /
- Interior Design Projects
- /
- The Biberlin Project
THE BiBERLIN PROJECT
The Biberlin Project was created for a Swiss-Brazilian couple who wanted to transform a charming apartment in Kreis 7, Zurich, into their first owned home in Switzerland — a place that reflected their story, their cultural roots, and their love for music, books, art, and meaningful gatherings.
The apartment had great potential, but it had never been fully renovated. The main goal was to bring a softer, more contemporary atmosphere to the home while making thoughtful and cost-conscious design decisions. Instead of replacing everything, the project focused on understanding what truly needed investment and what could be transformed through smart interventions.
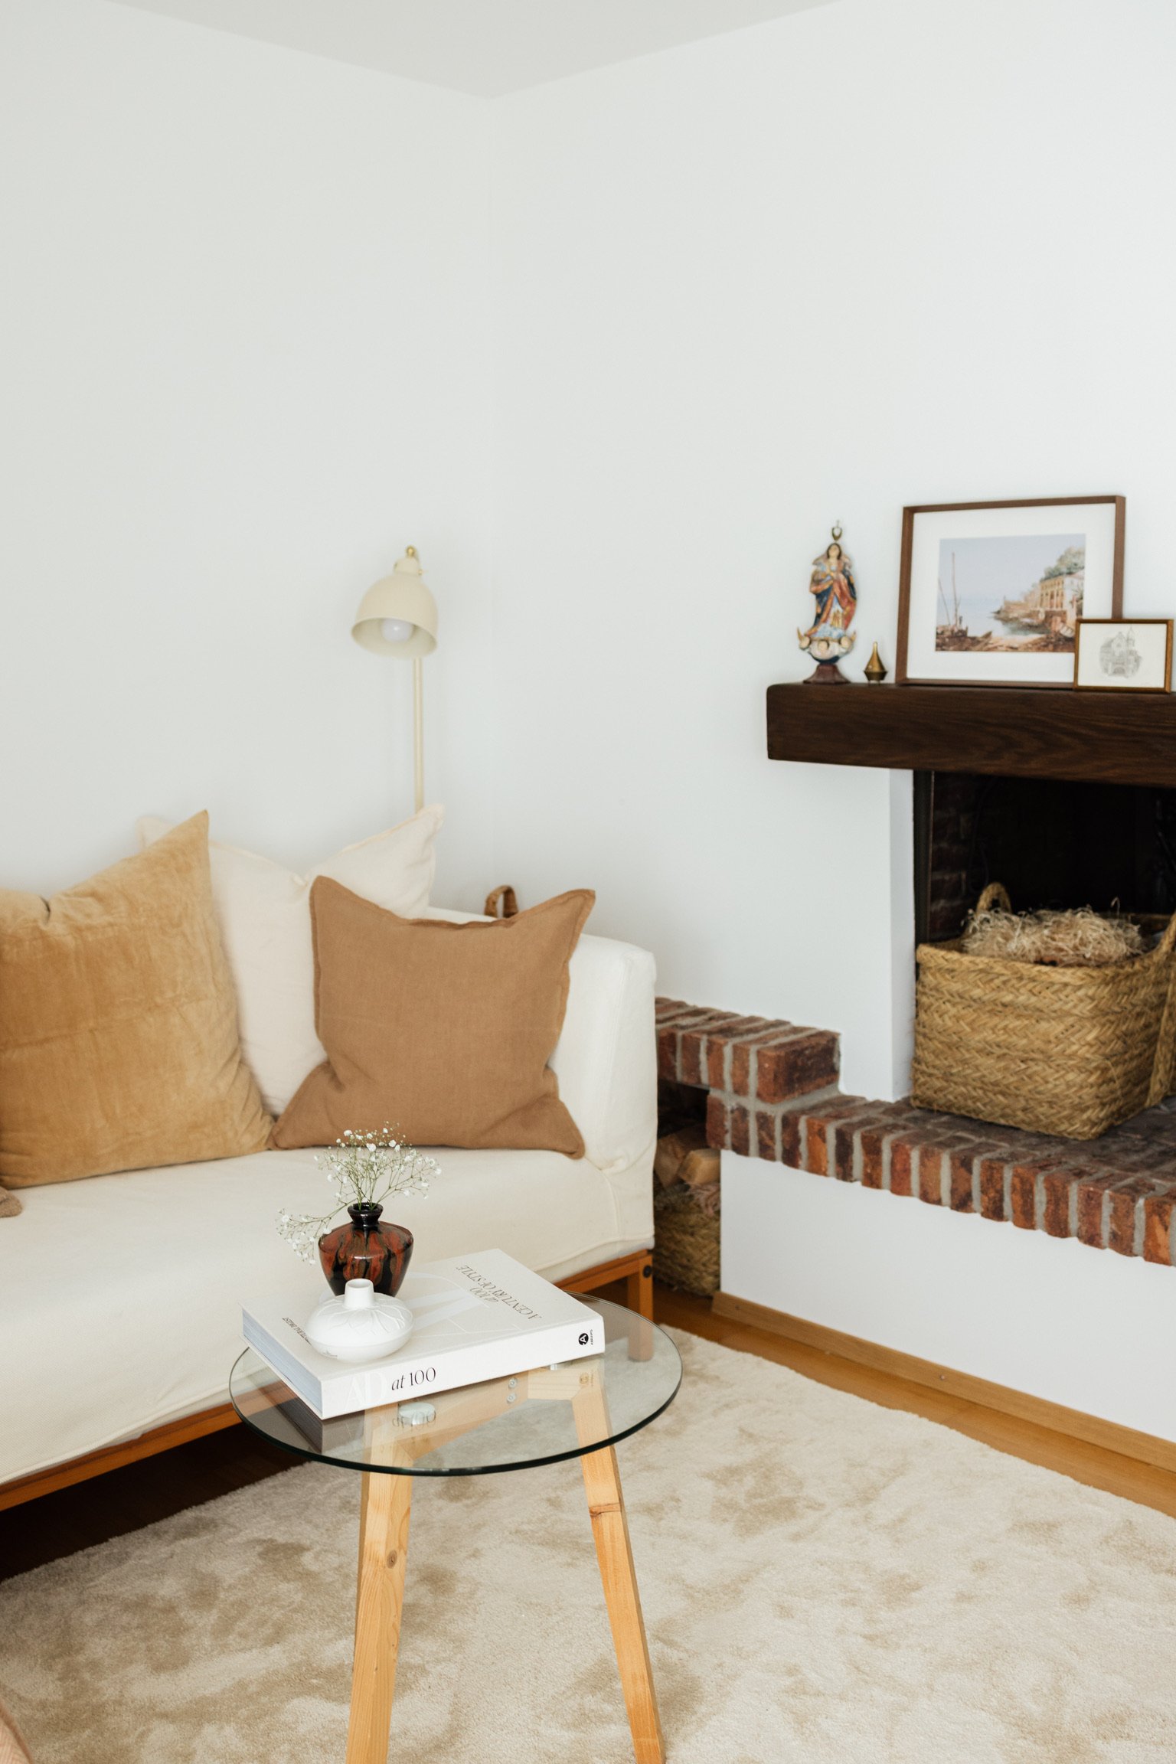
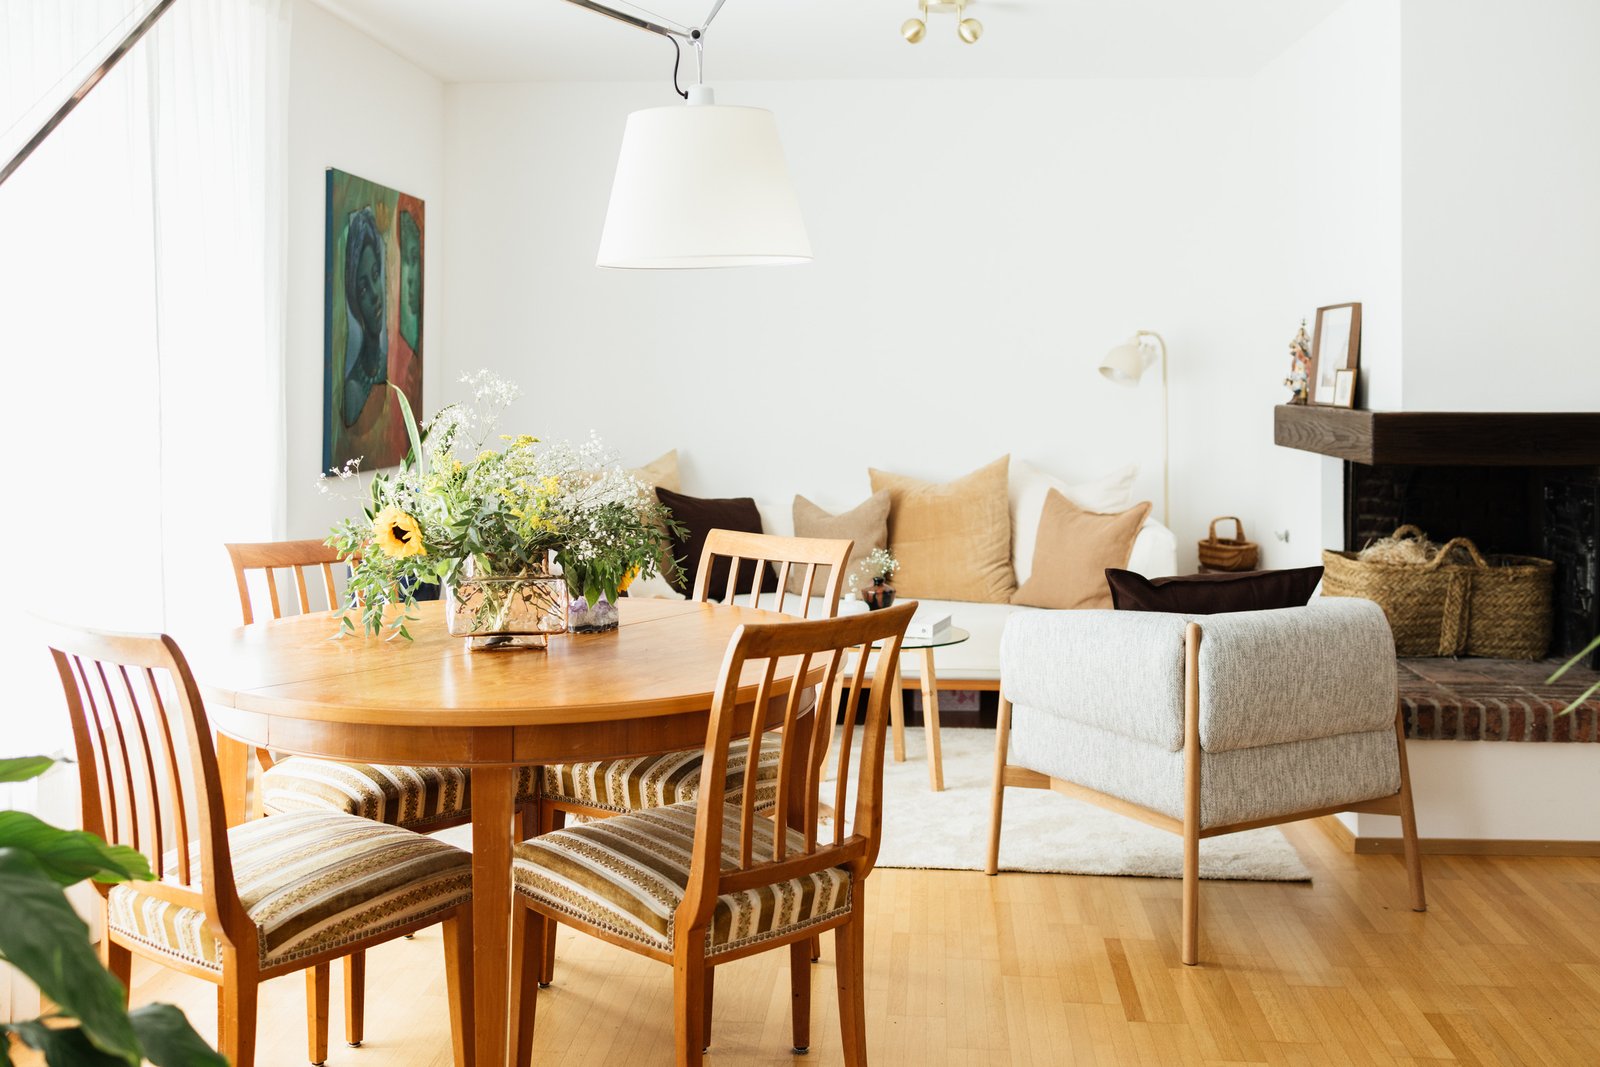
In the living and dining room, the layout was designed around connection. The clients love to host, share meals and spend long evenings in conversation, so the space needed to offer both a comfortable lounge area and a generous dining experience. A second-hand extendable round table became the starting point of the room, while the living area was arranged around the fireplace to create a cozy conversation space. Personal pieces, such as the record player and the artwork from Bahia, brought warmth, identity and a strong cultural presence to the home.
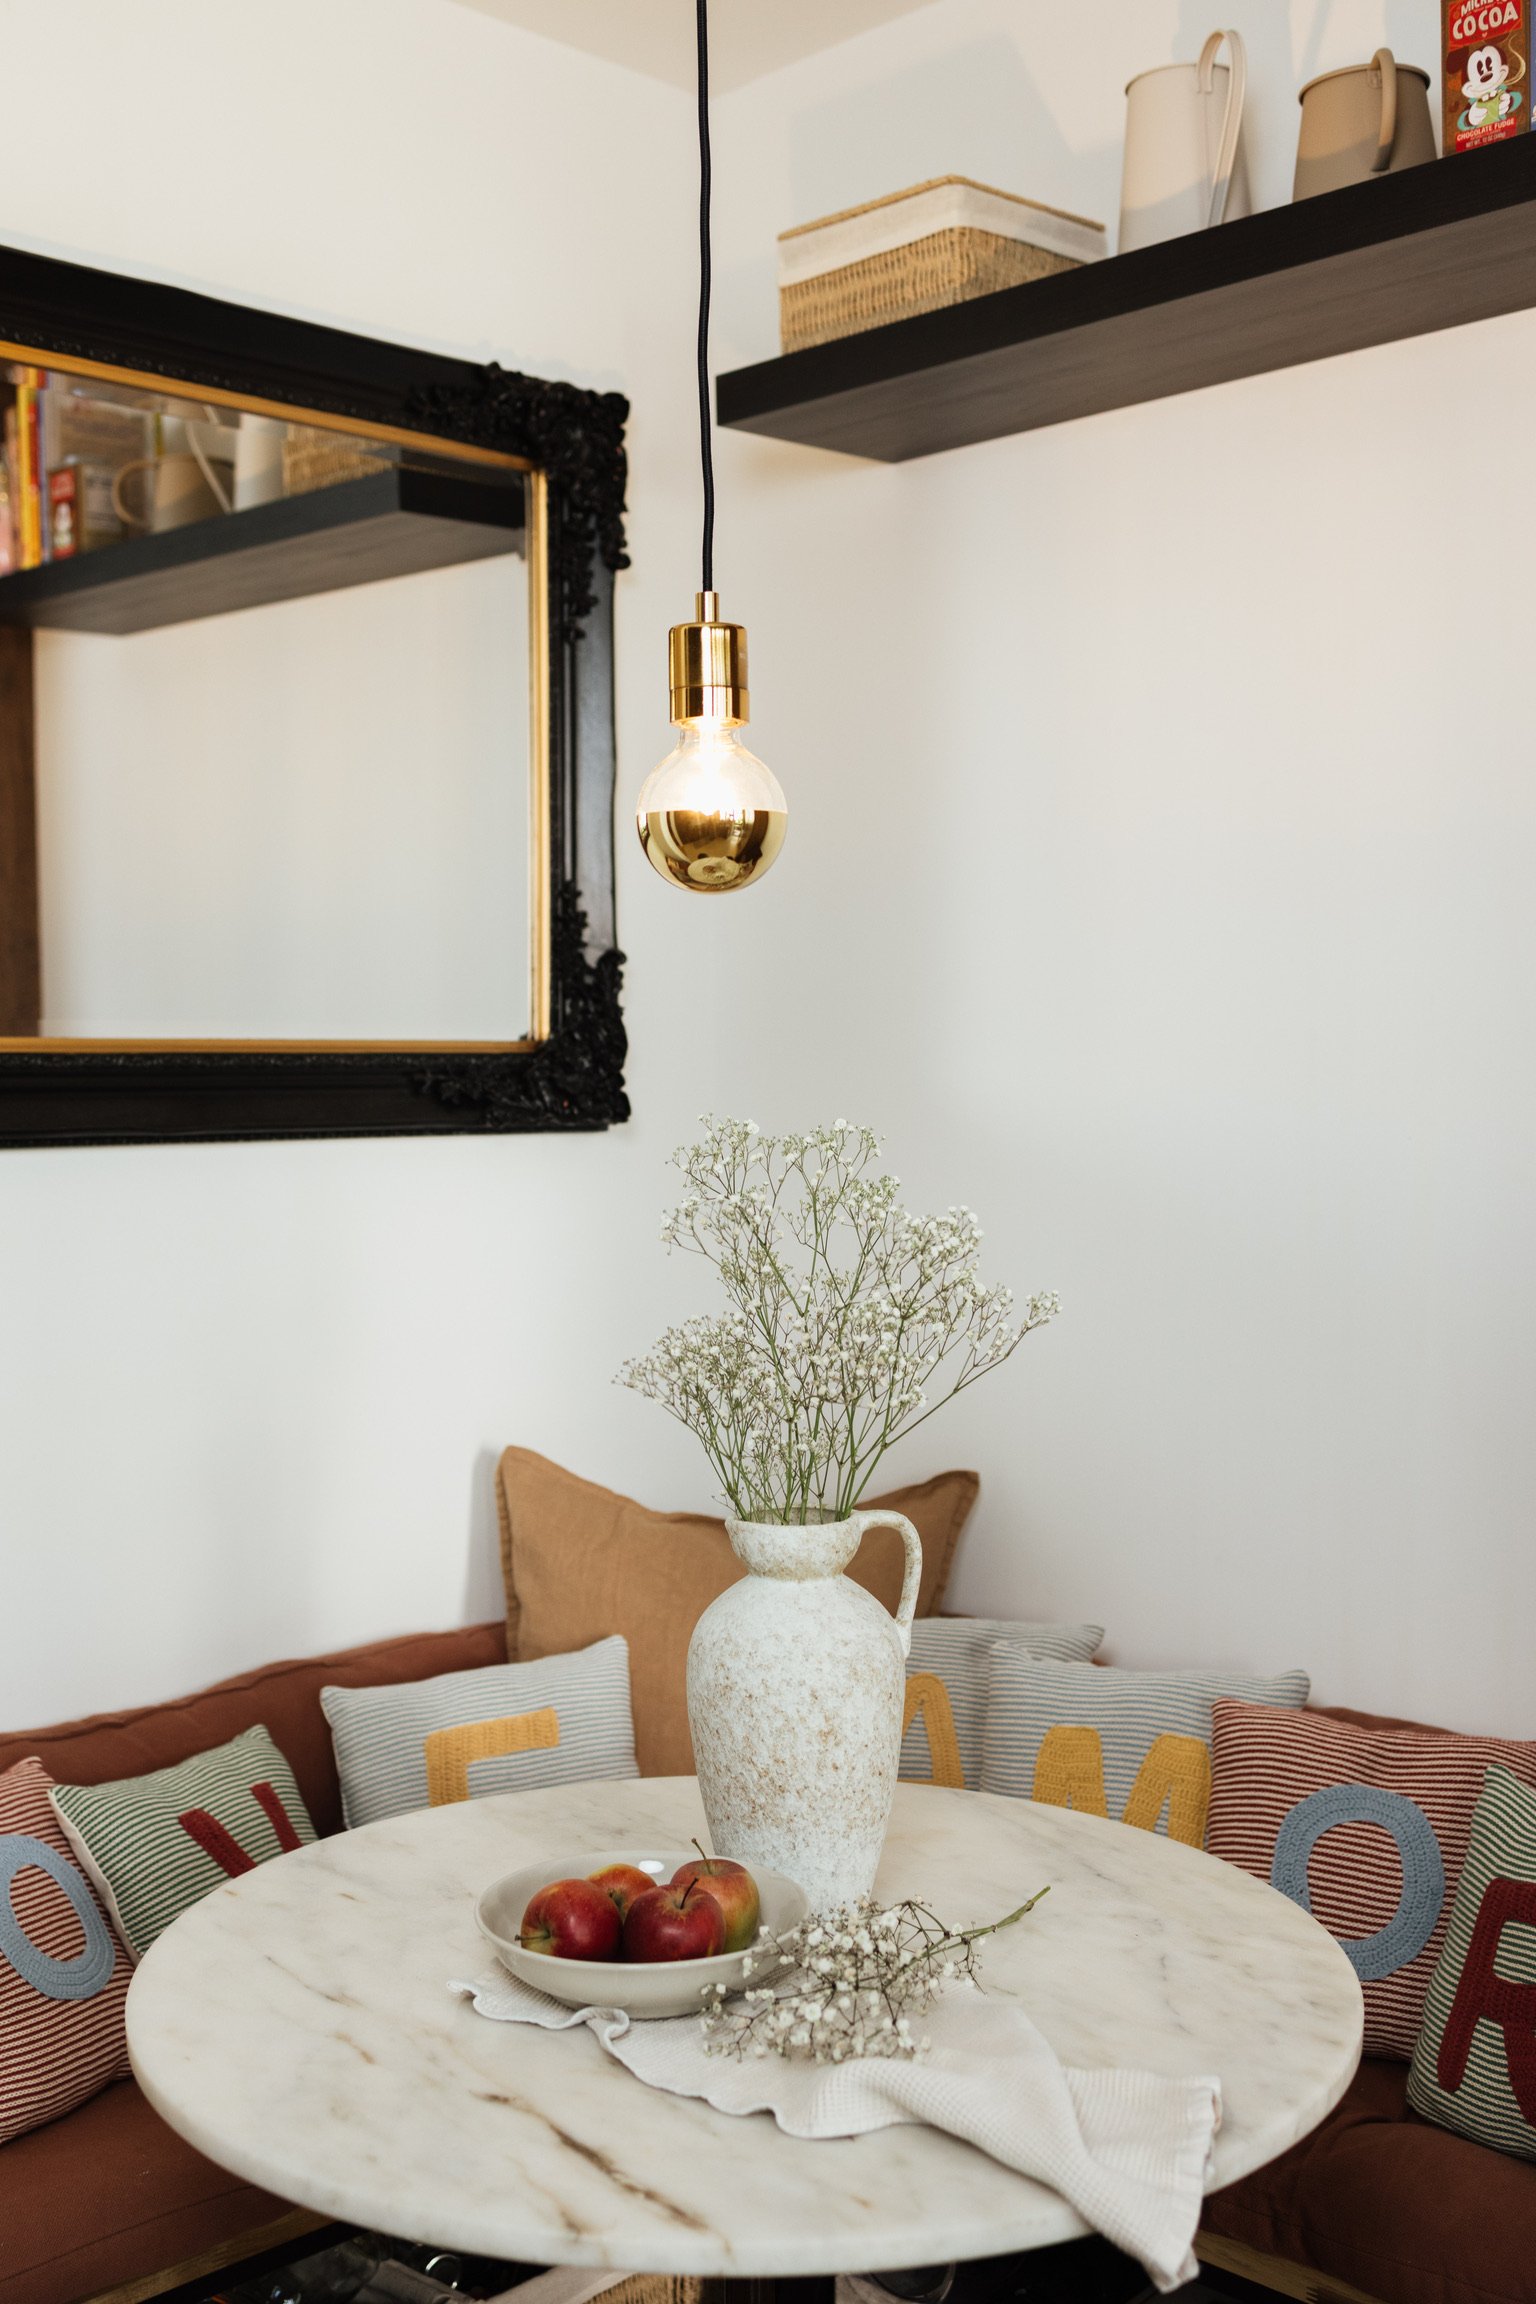
The kitchen was approached with a more strategic mindset. Since the main investment was directed toward the bathrooms and the wall finishes throughout the apartment, the existing cabinetry was preserved and refreshed. A Naturofloor microcement backsplash, epoxy-painted floor, new hardware and a redesigned breakfast nook helped the room feel more connected to the rest of the home. The result is a calm and inviting kitchen, designed for slow mornings, coffee by the window, and everyday rituals.
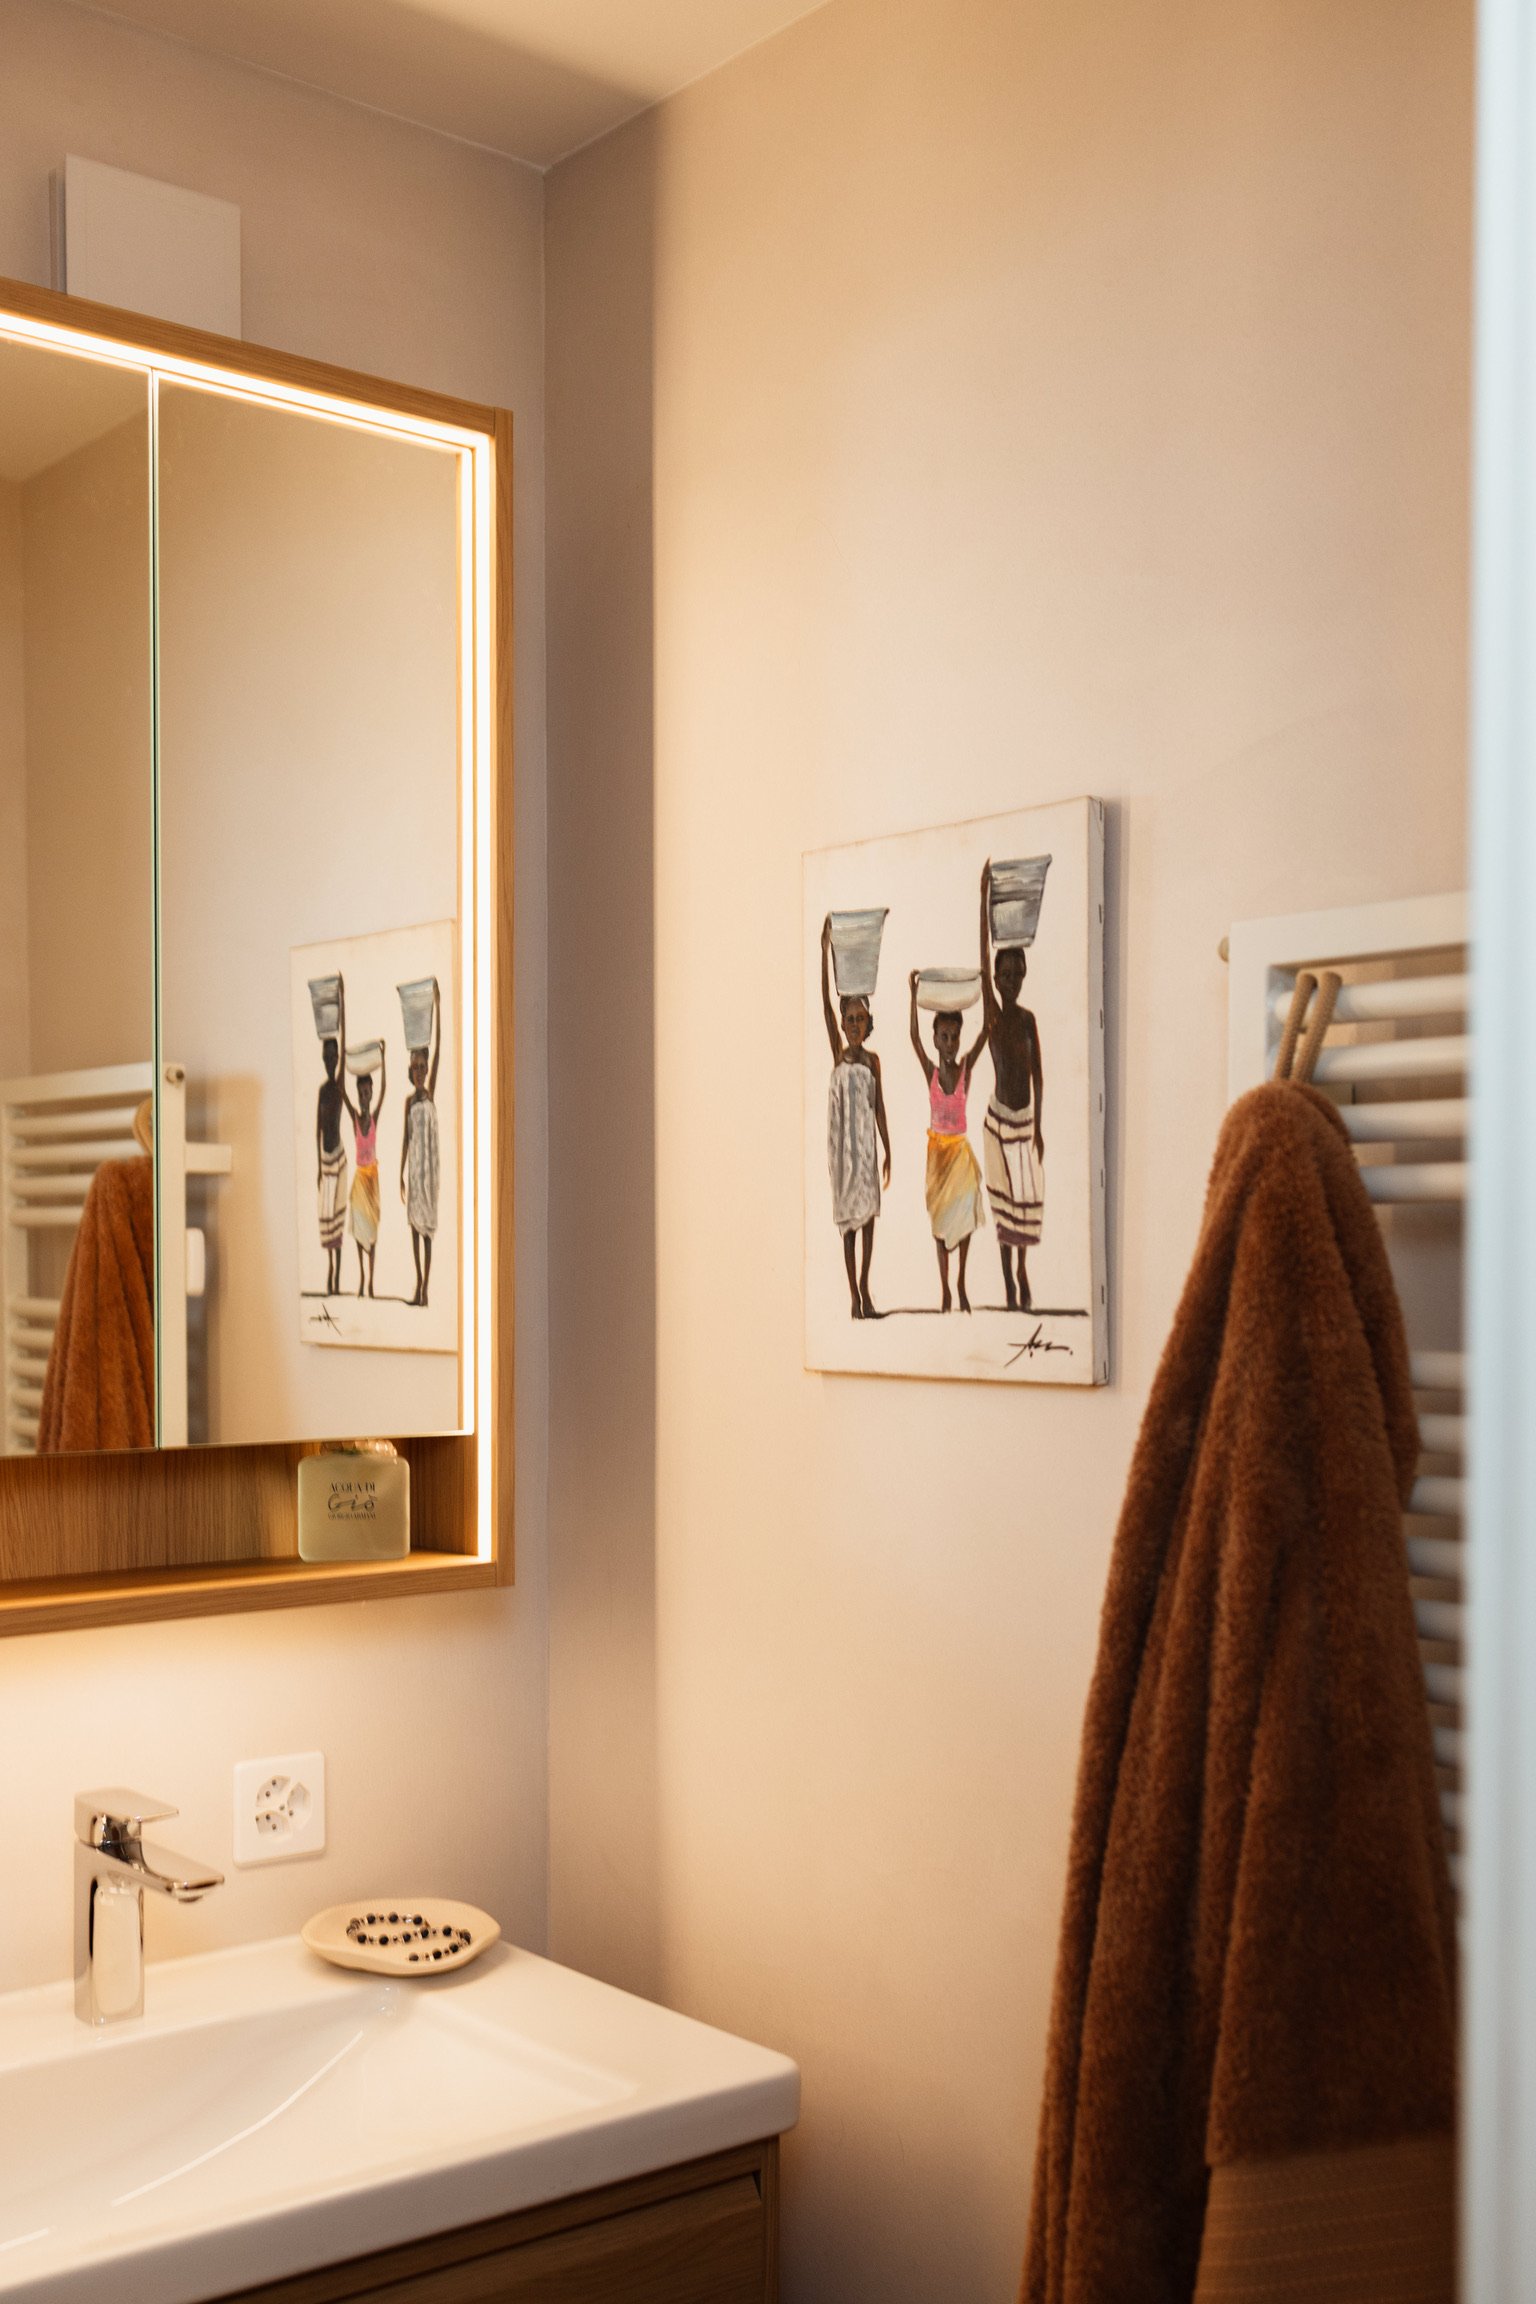
The bathroom and powder room received the biggest transformation. To avoid unnecessary demolition, the original wall tiles were covered with Naturofloor microcement, creating a modern and spa-like atmosphere while keeping the renovation more efficient. New fittings, cabinetry, mirrors and warm wooden details added both functionality and elegance, turning outdated spaces into calm and refined rooms for daily use.
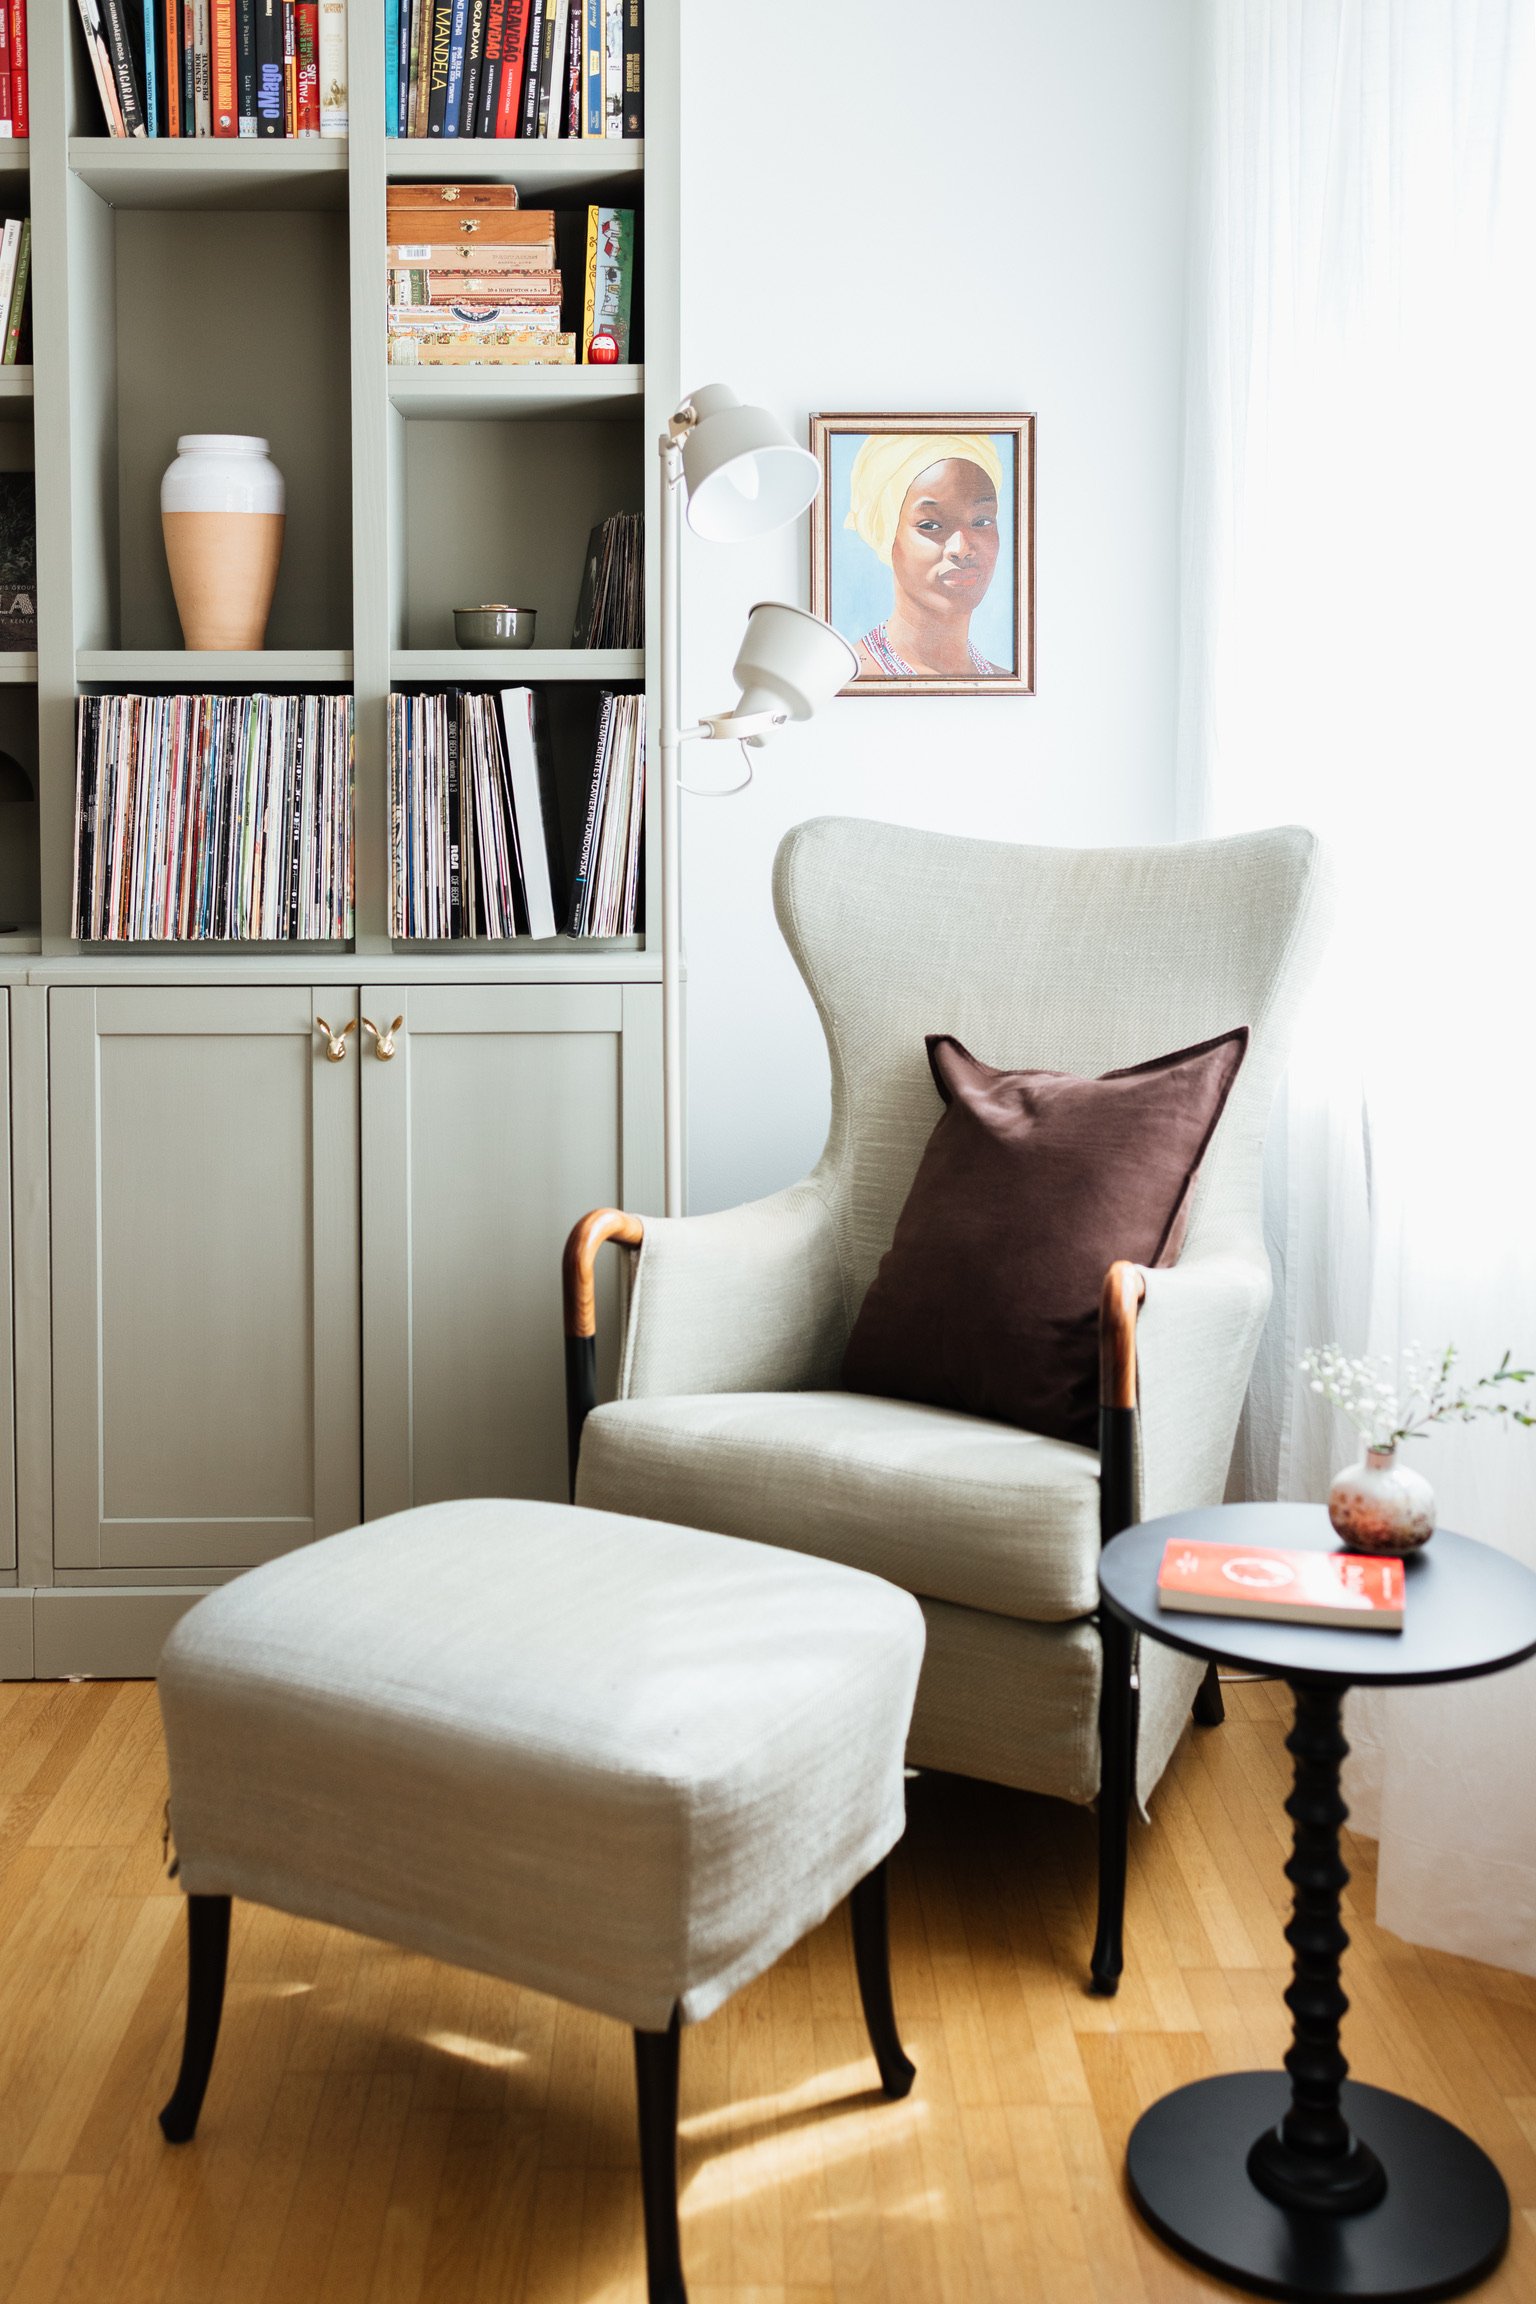
The office became one of the most personal spaces in the apartment. Designed as a home office, library and reading room, it was created around an IKEA hack using Billy bookcases and Havsta cabinets, transformed with paint, trim and special hardware to achieve a bespoke feeling. Filled with books, vinyls, photographs and collected objects, the room reflects the clients’ personalities and their life story rather than feeling staged or overly decorated.
The result is a warm and deeply personal home: contemporary yet collected, functional yet full of soul — designed not around trends, but around the people who live there.
Photos by Mary Fernandez Photography

WHAT
Interior Design Project

WHERE
Kreis 7
Zurich